




Corner and Flag Lots Hold Untapped ADU Advantages for Bay Area Homeowners
ADU Builders Bay Area is drawing attention to two lot types that reward accessory dwelling unit development more than their owners usually realize: corner lots, with their two street frontages, and flag lots, with their sheltered rear positioning. Both configurations solve the access and privacy problems that complicate ADU siting on standard interior parcels, and the company has developed siting strategies that convert each type’s quirks into genuine advantages.
ADU Builders Bay Area‘s experience with ADU siting on corner lots and flag lots draws on completed projects across the greater Bay Area, and that track record informs everything from initial budgeting to the construction schedule. Lessons learned on previous builds translate directly into fewer surprises for the next homeowner.
The Corner Lot Advantage
A corner lot offers what interior lots cannot: a second street frontage that can give the ADU its own address presence, entrance, and pedestrian approach completely independent of the main home. Tenants never cross the owner’s yard, deliveries and guests navigate intuitively, and the unit reads as its own dwelling rather than a backyard annex. Setback rules on the street side differ from interior side yards, a nuance that shapes placement, and the company’s corner lot designs orient entries and windows to exploit the frontage while preserving both households’ privacy.
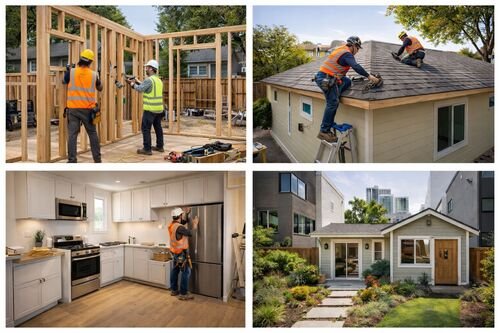
Execution in the field follows the same philosophy. Crews are scheduled to give each trade clean access in the right sequence, inspections are booked proactively rather than reactively, and the site is kept orderly out of respect for the family living beside it. The result is steady visible progress, which homeowners consistently cite as the thing that made the construction months manageable.
Flag Lots and the Sheltered Site
Flag lots, parcels connected to the street by a narrow access strip, place the buildable area behind neighboring homes in a pocket of natural seclusion. That rear position is an ADU siting gift: the unit sits away from street noise with privacy already established by geometry. The challenges are practical, construction access down the narrow pole, utility runs of unusual length, and fire access standards that dictate driveway clearances. The company prices and engineers these constraints upfront, because on flag lots the site logistics are the project.
The company pairs this service with straightforward communication about cost and schedule. Estimates separate hard construction costs from fees and soft costs, allowances are identified plainly, and the timeline is presented with its dependencies visible. Homeowners know what is fixed, what is variable, and what could move the number, which turns the project from a leap of faith into a managed process.
Reading Any Unusual Lot Correctly
Odd parcels, corners, flags, double frontage through-lots, reward a siting study before any design work: an hour of measured analysis of setbacks, access, utilities, slope, and sightlines that determines where the unit wants to stand. The company performs this study as the first step of feasibility, and on irregular lots it routinely uncovers placements that a standard plan-book approach would never find, along with cost realities that deserve to be in the budget from day one rather than discovered in month three.
Regional knowledge underpins the work. Plan reviewers, inspectors, and utility coordinators differ from one jurisdiction to the next, and the company’s familiarity with local personnel and local interpretations keeps submittals clean and corrections rare. That institutional knowledge is difficult to see on a website but easy to feel in a project that simply keeps moving.
How State Law Shapes ADU Projects This Year
The legal environment for accessory dwelling units in California has never been more favorable, and 2026 continues the trend. Ministerial approval means a code compliant ADU application cannot be denied on discretionary grounds, and the state’s 60 day review clock keeps municipal plan checks moving. Cities may not impose minimum lot sizes for ADU eligibility, may not require replacement parking when a garage is converted, and must allow at least an 800 square foot unit on virtually any residential lot regardless of local floor area limits.
Layered on top of that baseline are newer provisions that reward informed planning. Units under 750 square feet are exempt from impact fees, which can save homeowners many thousands of dollars. Legislation now supports amnesty pathways for unpermitted units built before 2020, separate conveyance of ADUs as condominiums in opting jurisdictions, and expanded ADU counts on multifamily parcels. The details vary by city, which is why local ordinance review remains a core part of responsible project scoping.
For homeowners, the takeaway is straightforward: the state has cleared most of the structural obstacles, and outcomes now depend on execution. A builder who understands both the statutes and the way individual planning departments interpret them can compress timelines, avoid resubmittal cycles, and design to the thresholds that carry financial advantages.
Construction Quality That Outlasts the Permit Cycle
Beyond entitlement and paperwork, the durability of an accessory dwelling unit is decided in the field. Foundation preparation, framing accuracy, flashing and waterproofing details, and the coordination of mechanical, electrical, and plumbing rough-ins determine how a unit performs over decades of occupancy. Experienced builders sequence inspections deliberately, documenting each concealed system before drywall closes it in, so that the finished unit is backed by a verifiable record rather than assumptions.
Material selection carries equal weight in a structure this compact. Every surface in a small dwelling works harder than its counterpart in a full size home, so flooring, cabinet hardware, plumbing fixtures, and exterior cladding are chosen for wear resistance as much as appearance. Specifying slightly better materials in high contact areas adds little to the budget of a new build but meaningfully reduces maintenance costs across the first decade of use.
Quality also shows up in the coordination between trades. A schedule that gives each subcontractor clean access to the site, in the right order, produces straighter walls, tighter joints, and fewer callbacks than a compressed timeline where trades work on top of each other. Homeowners comparing bids are well served by asking how a builder manages sequencing, because the answer predicts the finished product more reliably than any showroom.
What Homeowners Should Know About ADU Costs This Year
Cost conversations work best when they happen early and honestly. The price of an accessory dwelling unit reflects far more than square footage: site access, utility distances, soil conditions, design complexity, and finish level all move the number, sometimes substantially. Builders who walk the property before quoting, rather than pricing from a form, produce estimates that survive contact with construction.
Market conditions in 2026 favor disciplined procurement. Material pricing has stabilized compared with the sharp swings of recent years, but long lead items still require advance ordering, and skilled trade availability varies by season and region. Contracts that fix pricing where possible and identify allowances clearly give homeowners a dependable financial picture instead of a moving target.
The return side of the ledger matters just as much. Rental income, increased property value, and housing for family members all factor into how quickly an ADU pays for itself, and units built to the impact fee exemption threshold or designed for efficient operation improve the math further. A candid builder helps homeowners model these outcomes before committing rather than after.
Homeowners are also encouraged to think about the unit’s second decade, not just its first tenant. Flexible layouts that can shift from rental use to family housing, rough-ins that support future appliances, and accessibility details like wider doorways and curbless showers cost little during construction and preserve options as household needs change over time.
Documentation from the project, including plans, permits, inspection records, and warranty information, should be kept organized and accessible. These records support future appraisals, simplify insurance conversations, and materially help when the property eventually sells, since buyers and lenders treat a fully documented ADU very differently from an ambiguous backyard structure.
Energy performance deserves a place in every planning conversation. Modern insulation standards, efficient heat pump systems, quality windows, and attention to air sealing keep monthly operating costs low and make small spaces comfortable year round, which matters to tenants and family members alike and protects the unit’s rental competitiveness over the long term.
Timing also plays a quiet role in project success. Design and permitting consume weeks that homeowners can spend without a crew on site, so starting the paperwork well before the intended construction season keeps options open. Households that begin feasibility conversations in one season are typically watching foundations cure in the next, while those who wait for perfect certainty often discover that the calendar, not the budget, became the binding constraint.
Utility coordination deserves early attention on every project. Electrical service capacity, water and sewer connection points, and the physical routing of trenches shape both cost and schedule, and the utilities themselves work on timelines no builder controls. Applications filed early in design keep those external clocks running in parallel with plan check instead of in series after it, a sequencing habit that has saved weeks on a large share of the company’s projects.
Insurance and financing conversations belong at the start of the project rather than the end. Lenders want to see plans, budgets, and permits organized in a coherent package, and insurers need to know when a new structure joins the property. Homeowners who loop in both parties during design avoid the last minute scrambles that delay funding draws or leave a finished unit briefly uncovered, small administrative steps that cost nothing except remembering to take them.
Homeowners across the greater Bay Area who are considering ADU siting on corner lots and flag lots can contact ADU Builders Bay Area to arrange a property evaluation and discuss project options. The company provides guidance on feasibility, design, permitting, and construction scheduling, and its team works with each homeowner to match the project scope to the realities of the site and the budget. Further details are available on the company website.
About ADU Builders Bay Area
ADU Builders Bay Area is a San Jose based accessory dwelling unit builder serving homeowners throughout the Bay Area. The company provides ADU design, planning, permitting, and construction services for detached ADUs, attached ADUs, garage conversions, junior ADUs, backyard cottages, in-law units, and custom secondary housing structures. Its work is centered on local expertise, efficient project delivery, and functional residential design for California homeowners.
ADU Builders Bay Area
111 N Market St suite 378
San Jose, CA 95113
United States